

Live with nature at your doorstep.
High-end, comfortable interiors that make you relish staying in.
The brand new one-, two- and three-bedroom floor plan options at The Village offer as much or as little room as you need to establish a life you love.
Start small or spring for that home office, guest room, nursery or other space you’ve been waiting for. There’s plenty of room to grow. Lease term options are available from 9-12 months.
Introducing Total Monthly Pricing
Budgeting just got easier. Your Total Monthly Leasing Price combines your base rent with all fixed, required fees so you can understand exactly what you will pay each month with no surprises.
Want a personalized estimate? Use the Calculate My Costs tool in the Map view to tailor your monthly total. For added clarity, a full list of possible fees is available at the bottom of the page. Clear pricing and confident decisions so you can focus on finding your next home.
Apartment Home Finishes and Features
9-foot ceilings (18 feet on top floor)
Cozy electric fireplaces in select living areas
Kitchens with:
Sparkling quartz countertops
A full suite of stainless steel, energy-efficient appliances
Full tile backsplash
Kitchen island with breakfast bar seating (select units)
Wave 5G gigabit Internet access active in all homes
Full-sized, in-home washer and dryer
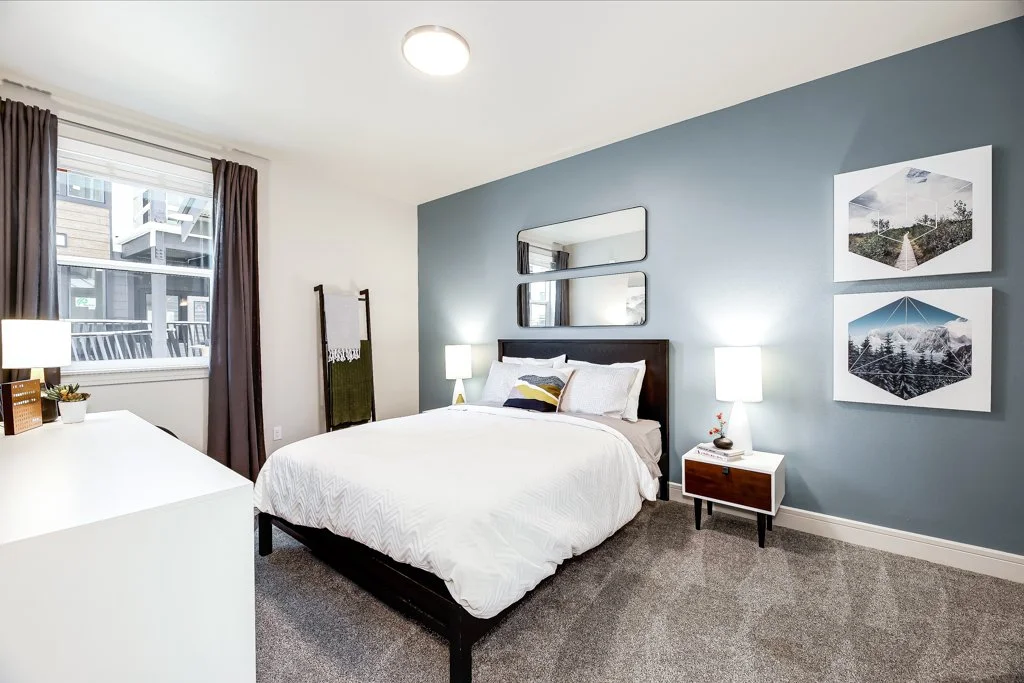
Luxury vinyl plank flooring throughout, with carpeted bedrooms
Plentiful storage including hall closets and storage off patio in select units
Private balconies on floors 2 and above

All Floor Plan Types


